


For more information regarding the value of a property, please contact us for a free consultation.
Key Details
Sold Price $430,000
Property Type Single Family Home
Sub Type Single Family Residence
Listing Status Sold
Purchase Type For Sale
Square Footage 2,632 sqft
Price per Sqft $163
Subdivision Stone Oak Estates
MLS Listing ID 840797
Sold Date 08/10/26
Bedrooms 4
Full Baths 3
HOA Fees $20/ann
HOA Y/N Yes
Year Built 2004
Annual Tax Amount $5,033
Tax Year 2025
Lot Size 0.510 Acres
Acres 0.51
Property Sub-Type Single Family Residence
Property Description
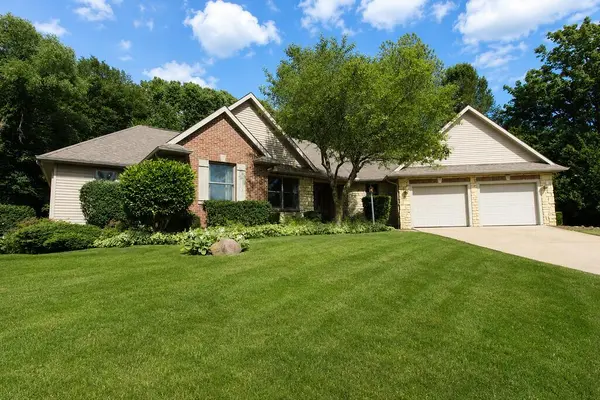
Stunning brick and stone-accented ranch home offering the perfect blend of comfort, style, and functionality. This spacious home features 4 bedrooms, 3 bathrooms, and an attached 2-car garage. The primary suite is a true retreat with a large walk-in closet and an impressive tiled walk-in shower. The thoughtfully designed floor plan includes a main-floor laundry room and hardwood flooring throughout the main living areas, with cozy carpet in the bedrooms. One of the main-level bedrooms, featuring French doors, provides the perfect space for a home office, den, or flex room. The expansive kitchen is a dream for cooking and entertaining, offering abundant cabinetry and generous countertop space. Downstairs, the finished basement boasts soaring 9-foot ceilings, incredibly plush carpeting, and a large utility/storage area. Wine closet as well. Step outside to your own private oasis. The beautifully landscaped backyard features a flagstone pathway leading to a stunning stone waterfall and koi pond. With ample space for gardening, entertaining, pets, and outdoor enjoyment, this backyard is sure to impress.
Location
State IN
County St Joseph
Zoning residential
Rooms
Basement Interior Entry, Storage Space, Partially Finished
Interior
Interior Features Ceiling Fan(s), Walk-In Closet(s), Vaulted Ceiling(s), Laminate Counters, Kitchen Island, High Ceilings, Double Vanity
Heating Forced Air, Natural Gas
Fireplaces Number 1
Fireplaces Type Gas, Living Room
Fireplace Y
Appliance Dryer, Water Softener Owned, Washer, Refrigerator, Microwave, Gas Range, Dishwasher
Exterior
Exterior Feature Other, Rain Gutters, Private Yard
Parking Features Attached, Oversized, Garage Faces Front, Driveway, Concrete, Off Street, Garage Door Opener
Garage Spaces 2.5
Pool None
Amenities Available Other, Park
View Y/N true
View Neighborhood, Trees/Woods
Building
Lot Description Back Yard, Sprinklers In Rear, Sprinklers In Front, Paved, Landscaped, Front Yard, Few Trees
Story One
Sewer Septic Tank
Water Well
Level or Stories One
Schools
School District New Prairie United
Others
HOA Fee Include Other
Tax ID 710602351006000017
SqFt Source Assessor
Security Features Smoke Detector(s)
Acceptable Financing NRA20260607134203968488000000
Listing Terms NRA20260607134203968488000000
Financing Conventional
Read Less Info
Want to know what your home might be worth? Contact us for a FREE valuation!

Our team is ready to help you sell your home for the highest possible price ASAP
Bought with Coldwell Banker Realty
Nearby Locations
GET MORE INFORMATION