

For more information regarding the value of a property, please contact us for a free consultation.
Key Details
Sold Price $450,000
Property Type Single Family Home
Sub Type Single Family Residence
Listing Status Sold
Purchase Type For Sale
Square Footage 2,528 sqft
Price per Sqft $178
Subdivision Stone Oak Estates
MLS Listing ID 835336
Sold Date 04/10/26
Bedrooms 3
Full Baths 2
Half Baths 1
HOA Fees $20/ann
HOA Y/N Yes
Year Built 1996
Annual Tax Amount $3,527
Tax Year 2023
Lot Size 0.620 Acres
Acres 0.62
Property Sub-Type Single Family Residence
Property Description
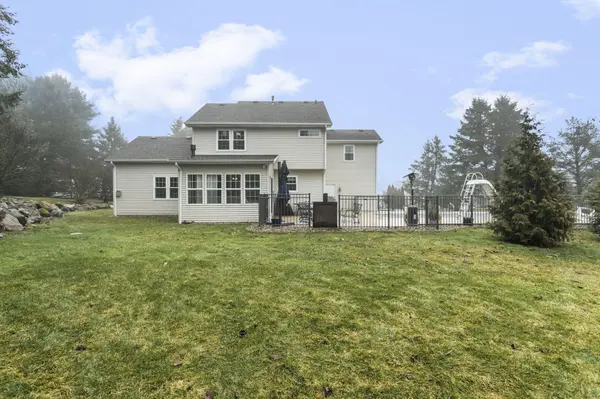
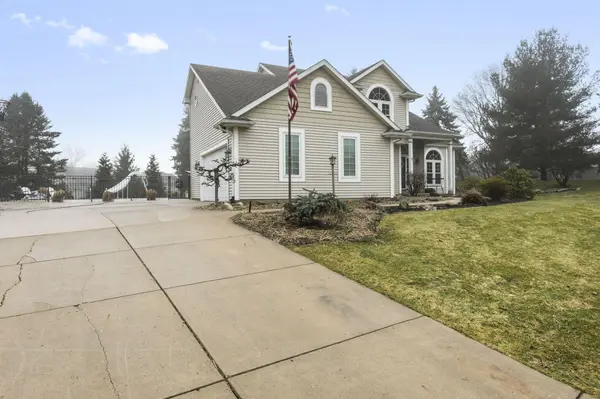
Recently refreshed and ready for the Spring Market ! Tucked on a quiet cul-de-sac in Stone Oak Estates, this inviting home combines a peaceful rural setting with convenient access to nearby amenities. The sun-filled four-season room opens to a backyard designed for entertaining and relaxing in your in-ground pool with an automatic cover, and generous patio space. Inside, the open living room and kitchen create a welcoming gathering area highlighted by a cozy gas-insert fireplace. Recent updates within the past five years include roof, siding, windows, appliances, and water heater. The home features 3 bedrooms, 2.5 baths, main floor laundry, and a flexible office that could serve as a 4th bedroom. Plus a large recreation room in the basement. The primary suite offers a walk-in closet and double vanity. Located in the New Prairie School District, just minutes from New Carlisle's parks, Library, GM plant, and the new Amazon Data Center. A great opportunity so don't overlook this one!
Location
State IN
County St Joseph
Rooms
Basement Full, Storage Space, Partially Finished
Interior
Interior Features Cathedral Ceiling(s), Soaking Tub, Open Floorplan, Kitchen Island, Entrance Foyer, Double Vanity, Ceiling Fan(s)
Heating Forced Air
Fireplaces Number 1
Fireplaces Type Living Room
Fireplace Y
Appliance Dishwasher, Water Softener Owned, Refrigerator, Microwave, Gas Range
Exterior
Parking Features Attached, Garage Faces Side, Driveway, Concrete, Off Street, Garage Door Opener
Garage Spaces 2.0
Fence Back Yard, Partial, Fenced
Pool In Ground
Amenities Available None
View Y/N true
View Neighborhood
Building
Lot Description Back Yard, Sprinklers In Rear, Sprinklers In Front, Landscaped, Front Yard, Cul-De-Sac
Story One
Sewer Septic Tank
Water Well
Level or Stories One
Schools
School District New Prairie United
Others
HOA Fee Include None
Tax ID 710602302010000017
SqFt Source Assessor
Acceptable Financing NRA20260312010842845840000000
Listing Terms NRA20260312010842845840000000
Financing Conventional
Read Less Info
Want to know what your home might be worth? Contact us for a FREE valuation!

Our team is ready to help you sell your home for the highest possible price ASAP
Bought with White Hat Realty Group, LLC
Nearby Locations
GET MORE INFORMATION