

For more information regarding the value of a property, please contact us for a free consultation.
Key Details
Sold Price $235,000
Property Type Single Family Home
Sub Type Single Family Residence
Listing Status Sold
Purchase Type For Sale
Square Footage 2,147 sqft
Price per Sqft $109
Subdivision Chateau Mdws
MLS Listing ID 538286
Sold Date 03/04/24
Style Bungalow
Bedrooms 3
Full Baths 1
Three Quarter Bath 1
HOA Y/N No
Year Built 1973
Annual Tax Amount $1,851
Tax Year 2022
Lot Size 0.344 Acres
Acres 0.344
Lot Dimensions 125x120
Property Sub-Type Single Family Residence
Property Description
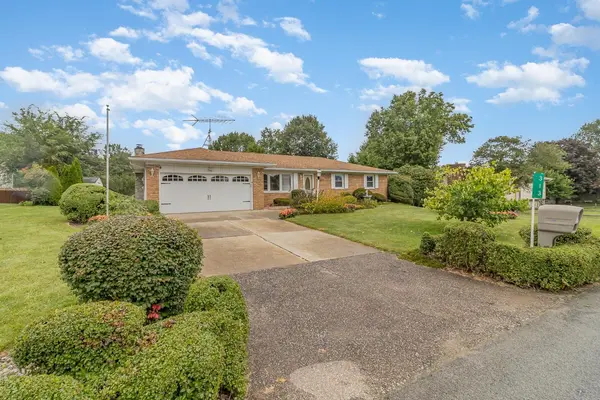
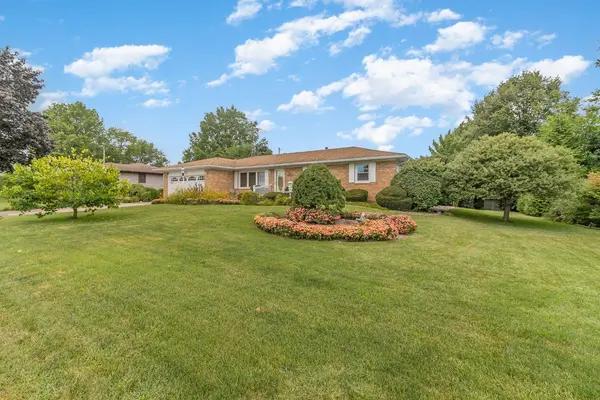
Welcome to this charming 3-bedroom, 2-bathroom brick ranch home with over 3,100 total square feet of living space. This well-maintained property boasts a 2-car garage for your convenience. The basement includes a workshop area, perfect for DIY enthusiasts or hobbyists. Enjoy the cozy ambiance of the 3-season room, complete with a wood-burning stove, ideal for year-round relaxation. Additional storage is available in the storage shed. This home is situated just minutes from picturesque Pine Lake and downtown LaPorte, providing easy access to entertainment, dining, and shopping. Plus, it's within walking distance to Crichfield Elementary School. Don't miss the opportunity to make this lovely property your own!
Location
State IN
County La Porte
Rooms
Basement Interior Entry, Sump Pump
Interior
Interior Features Country Kitchen, Primary Downstairs
Heating Forced Air, Natural Gas
Fireplaces Number 1
Fireplaces Type Wood Burning Stove
Fireplace Y
Appliance None
Exterior
Parking Features Attached
Garage Spaces 2.0
View Y/N true
Building
Lot Description Landscaped, Level
Story One
Sewer Septic Tank
Water Well
Level or Stories One
Others
Tax ID 460621405008000042
SqFt Source Assessor
Acceptable Financing NRA20240111093821898269000000
Listing Terms NRA20240111093821898269000000
Financing FHA
Read Less Info
Want to know what your home might be worth? Contact us for a FREE valuation!

Our team is ready to help you sell your home for the highest possible price ASAP
Bought with Keller Williams Realty Group
Nearby Locations
GET MORE INFORMATION