
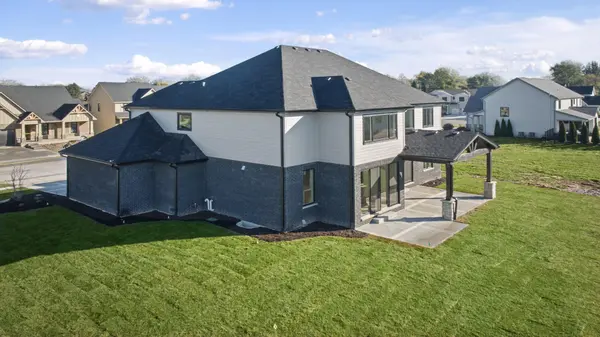

13025 Spirea AVE, St. John, IN 46373
REQUEST A TOUR If you would like to see this home without being there in person, select the "Virtual Tour" option and your agent will contact you to discuss available opportunities.
In-PersonVirtual Tour
$1,099,000
Est. payment /mo
4 Beds
5 Baths
3,700 SqFt
Save

Open House

Sun Oct 25, 12:00pm - 4:30pm

UPDATED:

Key Details

Property Type Single Family Home

Sub Type Single Family Residence

Listing Status Active

Purchase Type For Sale

Square Footage 3,700 sqft

Price per Sqft $297

Subdivision Preserve-Ph 5

MLS Listing ID 847321

Bedrooms 4

Full Baths 2

Half Baths 1

Three Quarter Bath 2

HOA Fees $395/ann

HOA Y/N Yes

Year Built 2026

Annual Tax Amount $50

Tax Year 2024

Lot Size 0.340 Acres

Acres 0.34

Property Sub-Type Single Family Residence

Property Description

Experience luxury with room to breathe at 13025 Spirea Ave in The Preserve of St. John, located within the sought-after Lake Central School District. This brand-new construction home offers approximately 3,700 square feet of thoughtfully designed living space, featuring 4 spacious bedrooms, a private study, and an exceptionally open floor plan that brings the kitchen, dining, and gathering spaces together beautifully. At the heart of the home, the designer kitchen features a generous center island, abundant cabinetry, a walk-in pantry, and premium finishes. Its seamless connection to the expansive great room and dining area creates an inviting setting for entertaining, everyday living, and everything in between. Real hardwood floors, custom details, and quality craftsmanship add warmth and sophistication throughout. The luxurious primary suite offers a peaceful retreat with an oversized walk-in closet and a spa-inspired private bath. Spacious secondary bedrooms, a convenient second-floor laundry room, a large mudroom, and an oversized 3-car garage complete a layout designed for comfort and convenience. Step outside to the coveted covered back porch--an inviting extension of the living space and the perfect place to enjoy morning coffee or unwind in the evening. The fully landscaped yard includes an irrigation system, delivering a beautifully finished outdoor setting from day one. Brand new and never lived in, this exceptional home pairs expansive open-concept living with polished finishes, ready-to-enjoy outdoor spaces, and a desirable St. John location.

Location

State IN

County Lake

Rooms

Basement Unfinished

Interior

Interior Features Double Vanity, Walk-In Closet(s), Vaulted Ceiling(s), Soaking Tub, Pantry, Open Floorplan, His and Hers Closets, High Ceilings, Eat-in Kitchen

Heating Forced Air, Natural Gas

Fireplaces Number 1

Fireplaces Type Electric

Fireplace Y

Appliance Dishwasher, Refrigerator, Gas Water Heater, Gas Range

Exterior

Parking Features Attached, Driveway, Concrete

Garage Spaces 3.0

Amenities Available Jogging Path, Playground

View Y/N true

View Neighborhood

Building

Lot Description Back Yard, Sprinklers In Rear, Sprinklers In Front, Front Yard, Corner Lot

Story Two

Sewer Public Sewer

Water Public

Level or Stories Two

Schools

School District Lake Central

Others

HOA Fee Include None

Tax ID 451131203001000035

Security Features Carbon Monoxide Detector(s),Smoke Detector(s)

Acceptable Financing NRA20261024205106566559000000

Listing Terms NRA20261024205106566559000000


Read Less Info
Listed by Hoffman REALTORS LLC • Kenneth Hoffman

Nearby Locations

GET MORE INFORMATION

Theresa Prim

Theresa Prim

+1(219) 575-0181

Agent

Agent

Name

Name

Phone*

Phone

Message