
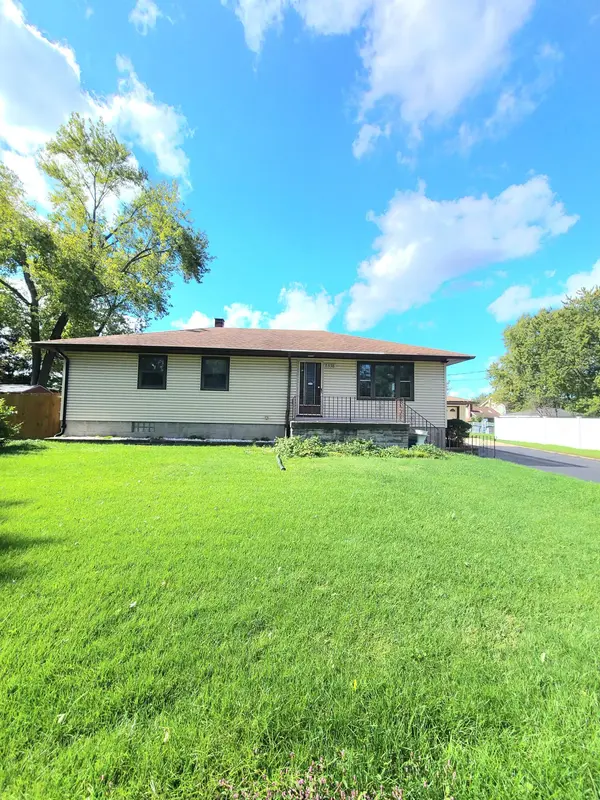

8538 Montfort DR, St. John, IN 46373
REQUEST A TOUR If you would like to see this home without being there in person, select the "Virtual Tour" option and your agent will contact you to discuss available opportunities.
In-PersonVirtual Tour
$2,800
3 Beds
3 Baths
3,864 SqFt
Save

UPDATED:

Key Details

Property Type Single Family Home

Sub Type Single Family Residence

Listing Status Active

Purchase Type For Rent

Square Footage 3,864 sqft

MLS Listing ID 846277

Bedrooms 3

Full Baths 1

Half Baths 1

Three Quarter Bath 1

HOA Y/N No

Year Built 1960

Lot Size 0.390 Acres

Acres 0.39

Property Sub-Type Single Family Residence

Property Description

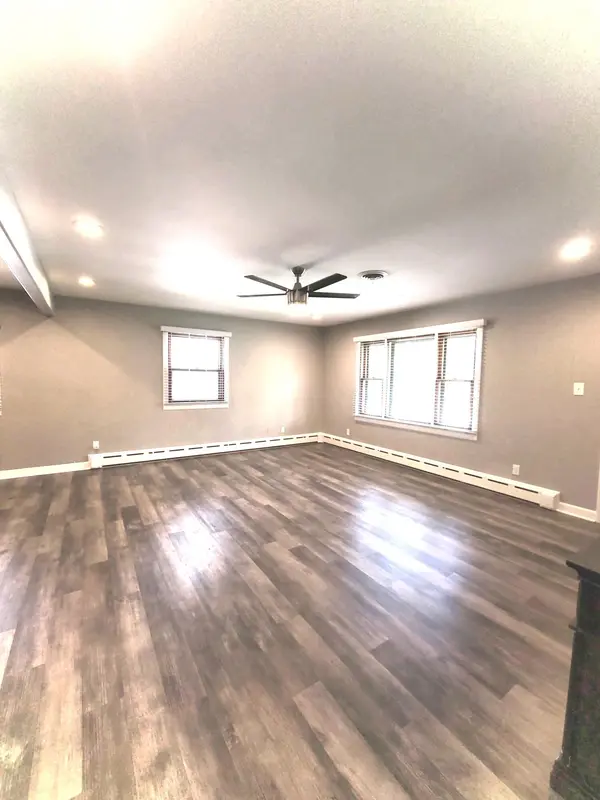
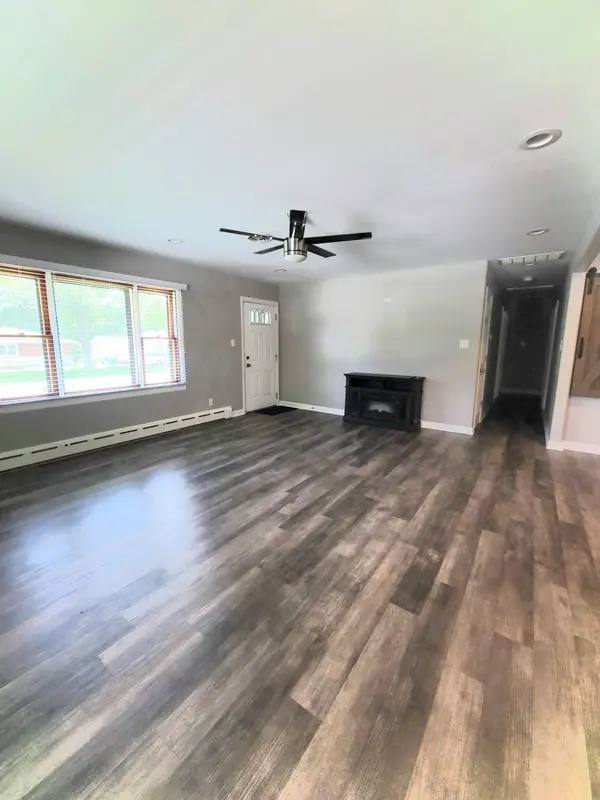
Welcome to Montfort Street! This beautiful St. John home is ready for immediate occupancy and offers a comfortable living in ranch style home with finished basement! Featuring 3 bedrooms and 2.5 bathrooms, plus a spacious open-concept living area! Basement has a wet bar and is perfect for relaxing or entertaining. The kitchen includes a stove, refrigerator, and dishwasher, microwave, washer/dryer are included. Large (.39 acres) fenced yard, and an above ground pool. Large wooden swing set for the children! Oversized garage (2.5 car) and a long driveway to accommodate another 3 vehicles! HOME HAS A GENERATOR! You will not lose power in the storms! 12-month lease at 2800 month with a 2,000 security deposit due upon signing and first month's rent due at move-in. Total of 4,800 for move in. Tenant is responsible for all utilities. All occupants 18 must complete an application there is a 35.95 non-refundable application fee per applicant. Available immediately! Move in and get settled just in time for the holidays!

Location

State IN

County Lake

Rooms

Basement Finished, Sump Pump

Interior

Interior Features Ceiling Fan(s), Wet Bar, Recessed Lighting, Pantry, Open Floorplan, Kitchen Island, Granite Counters

Heating Baseboard, Hot Water

Fireplace N

Appliance Dishwasher, Refrigerator, Microwave, Gas Range

Exterior

Exterior Feature Private Yard

Parking Features Additional Parking, Detached, Driveway

Garage Spaces 2.5

Fence Back Yard

View Y/N true

View Neighborhood

Building

Lot Description Back Yard, Paved, Landscaped, Front Yard

Story One

Sewer Public Sewer

Water Well

Level or Stories One

Others

Tax ID 451129102018000035

SqFt Source Assessor

Acceptable Financing NRA20260929173913194134000000

Listing Terms NRA20260929173913194134000000

Pets Allowed Cats OK, Dogs OK


Read Less Info
Listed by Advanced Real Estate, LLC • Lynette Huber

Nearby Locations

GET MORE INFORMATION

Theresa Prim

Theresa Prim

+1(219) 575-0181

Agent

Agent

Name

Name

Phone*

Phone

Message