

For more information regarding the value of a property, please contact us for a free consultation.
Key Details
Sold Price $334,900
Property Type Single Family Home
Sub Type Single Family Residence
Listing Status Sold
Purchase Type For Sale
Square Footage 1,522 sqft
Price per Sqft $220
Subdivision Prairie Lndg Ph 1
MLS Listing ID 845892
Sold Date 10/28/26
Bedrooms 3
Full Baths 1
Three Quarter Bath 1
HOA Y/N No
Year Built 2016
Annual Tax Amount $979
Tax Year 2025
Lot Size 0.275 Acres
Acres 0.275
Property Sub-Type Single Family Residence
Property Description
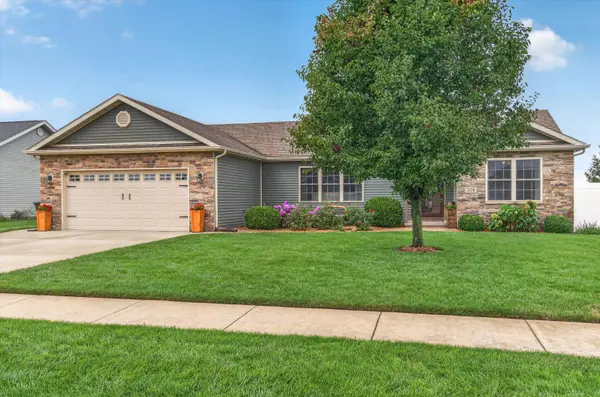
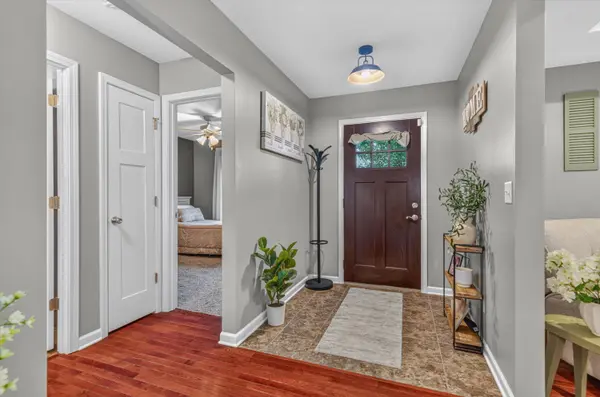
SHOWSTOPPER - UPGRADED 3Bdrm/2Bth RANCH HOME offers 1,500+SqFt of MOVE-IN READY ONE-LEVEL LIVING with PRIVATE BACKYARD! Impeccable Landscaping & Hardscape WELCOMES YOU into Tiled Foyer opening to OPEN CONCEPT Living Space with HARDWOOD FLOORING, Tray Ceilings, Recessed Lighting & Designer Finishes. REMODELED KITCHEN showcases White Cabinetry with Undercabinet Lighting, Eat-In Bar, Upgraded Countertops, Subway Tile Backsplash, Floating Shelves & STAINLESS APPLIANCES. SPLIT BEDROOM FLOOR PLAN features PRIMARY SUITE with Tray Ceiling, W-I Closet with Organizers, Additional Closet, & Private ENSUITE with Large Walk-In Shower. FENCED BACKYARD with NO REAR NEIGHBORS features Composite Deck, Fire Pit & 12x10 TUFF SHED with Electric. NEW HWH (2026), Lawn Irrigation System, & 2-CAR GARAGE with Overhead Door Screen. AMPLE STORAGE & Easy Access to NEWLY ENCAPSULATED CRAWLSPACE with Dehumidifier, NEW Sump Pump, & Drain Tile comes with 25-YR TRANSFERABLE WARRANTY. Near Community Park, Downtown DeMotte & US-231!
Location
State IN
County Jasper
Zoning residential
Rooms
Basement Crawl Space
Interior
Interior Features Ceiling Fan(s), Walk-In Closet(s), Tray Ceiling(s), Recessed Lighting, Eat-in Kitchen, Entrance Foyer, Double Vanity, Crown Molding
Heating Central, Natural Gas, Forced Air
Fireplace N
Appliance Dryer, Washer, Refrigerator, Microwave, Gas Range, Dishwasher
Exterior
Exterior Feature Fire Pit, Private Yard
Parking Features Attached, Driveway, Garage Door Opener
Garage Spaces 2.0
Fence Back Yard, Fenced
View Y/N true
View Rural
Building
Lot Description Back Yard, Sprinklers In Rear, Sprinklers In Front, Private, Landscaped, Front Yard
Story One
Sewer Public Sewer
Water Well
Level or Stories One
Schools
School District Kankakee Valley
Others
Tax ID 371522000108000025
SqFt Source Assessor
Acceptable Financing NRA20260923202651172072000000
Listing Terms NRA20260923202651172072000000
Financing Conventional
Read Less Info
Want to know what your home might be worth? Contact us for a FREE valuation!

Our team is ready to help you sell your home for the highest possible price ASAP
Bought with RE/MAX Executives
Nearby Locations
GET MORE INFORMATION