
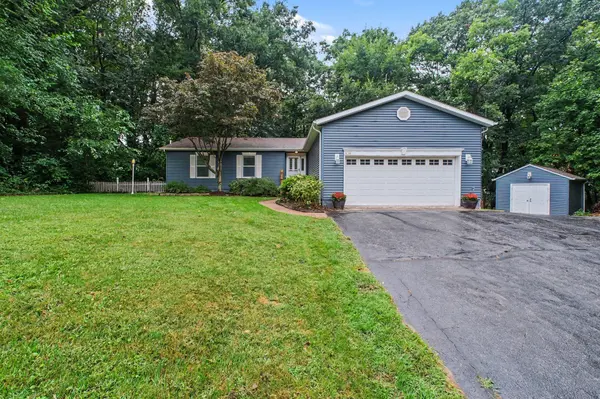

638 Hazelwood PATH, Valparaiso, IN 46385
REQUEST A TOUR If you would like to see this home without being there in person, select the "Virtual Tour" option and your agent will contact you to discuss available opportunities.
In-PersonVirtual Tour
$414,900
Est. payment /mo
4 Beds
3 Baths
2,890 SqFt
Save

UPDATED:

Key Details

Property Type Single Family Home

Sub Type Single Family Residence

Listing Status Active

Purchase Type For Sale

Square Footage 2,890 sqft

Price per Sqft $143

Subdivision The Woods Of Winding Creek

MLS Listing ID 845087

Bedrooms 4

Full Baths 2

Three Quarter Bath 1

HOA Fees $115/ann

HOA Y/N Yes

Year Built 1980

Annual Tax Amount $2,837

Tax Year 2026

Lot Size 1.030 Acres

Acres 1.03

Property Sub-Type Single Family Residence

Property Description

Welcome to peaceful living in this beautiful 4-bedroom, 3-bath ranch with walk-out basement and 2 car garage tucked away on a private cul-de-sac lot in Liberty Township, with a serene wooded backdrop that creates a true sense of privacy and retreat. The inviting entry foyer opens to a unique and spacious main-level floor plan featuring a generous living room, dining area with sliders overlooking the deck and peaceful backyard setting, and a well-appointed kitchen with black stainless-steel appliances, maple cabinetry, pantry, and granite countertops. An additional breakfast area provides a comfortable spot to enjoy your morning. Three generous bedrooms are located on the main level, along with a full bathroom. The primary bedroom offers its own private 3/4 bath with a walk-in shower and built-in seating, creating a comfortable space to unwind at the end of the day. Downstairs, the expansive L-shaped recreation room provides the perfect gathering space, complete with a cozy fireplace and wet bar. The finished basement also offers excellent flexibility for guests or related living, with an additional bedroom, full bathroom, and sliders leading to the fenced backyard. Step outside and enjoy the quiet wooded backdrop and peaceful outdoor setting. A laundry room with laundry tub leads to an impressive storage area, providing plenty of room to keep everything organized. The owned water softener and full-house Kinetico water filtration system add further convenience. This well-maintained home offers peace of mind along with recent updates including a newer roof (2018), furnace and A/C (2018), water heater (2023), shed roof (2025), well pump and wiring repairs/replacement, pressure tank and interior pressure tanks and switch (2022), and an upgraded radon mitigation system (2024). The septic system is approximately 12 years old. Ideally located within the award-winning Duneland School System, this home offers the best of both worlds: a quiet, private setting while remaining co

Location

State IN

County Porter

Rooms

Basement Bath/Stubbed, Walk-Out Access, Storage Space, Interior Entry, Full, Finished

Interior

Interior Features Ceiling Fan(s), Country Kitchen, Wet Bar, Pantry, In-Law Floorplan, Granite Counters, Entrance Foyer

Heating Central, Natural Gas, Forced Air

Fireplaces Number 1

Fireplaces Type Basement, Gas

Fireplace Y

Appliance Dryer, Water Softener Owned, Washer, Stainless Steel Appliance(s), Microwave, Gas Water Heater, Gas Range, Gas Cooktop, Dishwasher

Exterior

Exterior Feature Rain Gutters

Parking Features Garage Door Opener, Kitchen Level, Garage Faces Front, Driveway

Garage Spaces 2.0

Fence Back Yard, Fenced

Pool None

Amenities Available Park, Playground

View Y/N true

View Neighborhood, Trees/Woods

Building

Lot Description Back Yard, Front Yard, Cul-De-Sac

Story One

Sewer Septic Tank

Water Well

Level or Stories One

Schools

School District Duneland School Corporation

Others

HOA Fee Include None

Tax ID 640635326013000006

Acceptable Financing NRA20260827152710152134000000

Listing Terms NRA20260827152710152134000000


Read Less Info
Listed by McColly Real Estate • Kelly White

Nearby Locations

GET MORE INFORMATION

Theresa Prim

Theresa Prim

+1(219) 575-0181

Agent

Agent

Name

Name

Phone*

Phone

Message