
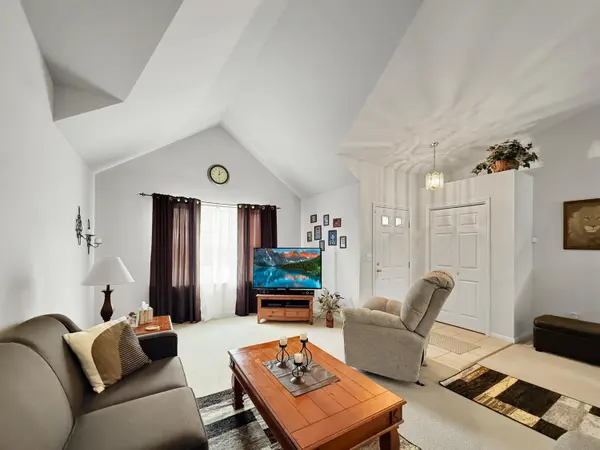

6574 Robbins RD, Portage, IN 46368
REQUEST A TOUR If you would like to see this home without being there in person, select the "Virtual Tour" option and your agent will contact you to discuss available opportunities.
In-PersonVirtual Tour
$350,000
Est. payment /mo
3 Beds
3 Baths
2,378 SqFt
Save

UPDATED:

Key Details

Property Type Single Family Home

Sub Type Single Family Residence

Listing Status Active

Purchase Type For Sale

Square Footage 2,378 sqft

Price per Sqft $147

Subdivision Sandalwood Ph 05

MLS Listing ID 845057

Bedrooms 3

Full Baths 2

Three Quarter Bath 1

HOA Y/N No

Year Built 2005

Annual Tax Amount $3,066

Tax Year 2024

Lot Size 0.270 Acres

Acres 0.27

Property Sub-Type Single Family Residence

Property Description

Meticulously maintained and truly move-in ready, this 2,378 sq ft tri-level offers plenty of space inside and out. A covered front porch welcomes you into the main level, where the vaulted living room flows into the spacious eat-in kitchen and dining area. A newer sliding patio door leads to the deck and large fenced backyard, with plenty of room to enjoy the outdoors. Kitchen flooring was updated in 2024, and the refrigerator and range were replaced in 2023. Upstairs you'll find 3 bedrooms and 2 full baths, including a spacious primary bedroom with its own private full bath and large walk-in closet. The lower level adds even more usable living space with a large family room featuring a fireplace, laundry room, 3/4 bath, and oversized bonus/flex room that could function as a 4th bedroom, home office, recreation or exercise room. Additional features include an attached 2-car garage, water heater replaced in 2023, garage door opener in 2026, and sump pump with backup in 2026. A well-documented maintenance history reflects the care this home has received. Convenient Portage location with easy access to I-94 and the Indiana Toll Road, plus nearby shopping, dining, parks and trails.

Location

State IN

County Porter

Rooms

Basement Crawl Space

Interior

Interior Features Cathedral Ceiling(s), Country Kitchen, Walk-In Closet(s), Vaulted Ceiling(s), Laminate Counters, Eat-in Kitchen

Heating Forced Air, Natural Gas

Fireplaces Number 1

Fireplaces Type Family Room, Lower Level

Fireplace Y

Appliance Dryer, Washer, Range Hood, Refrigerator, Gas Range, Dishwasher

Exterior

Parking Features Attached, Garage Door Opener

Garage Spaces 2.5

Fence Back Yard

View Y/N true

View Neighborhood

Building

Lot Description Back Yard

Story Tri-Level

Sewer Public Sewer

Water Public

Level or Stories Tri-Level

Others

Tax ID 640619107045000016

SqFt Source Assessor

Acceptable Financing NRA20260909215641068183000000

Listing Terms NRA20260909215641068183000000


Read Less Info
Listed by Realty Executives Premier • Jeana Consier

Nearby Locations

GET MORE INFORMATION

Theresa Prim

Theresa Prim

+1(219) 575-0181

Agent

Agent

Name

Name

Phone*

Phone

Message