
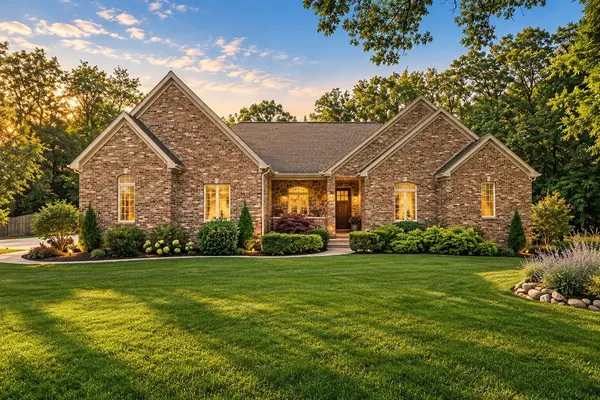

5032 W Concord DR, La Porte, IN 46350
REQUEST A TOUR If you would like to see this home without being there in person, select the "Virtual Tour" option and your agent will contact you to discuss available opportunities.
In-PersonVirtual Tour
$699,000
Est. payment /mo
4 Beds
4 Baths
4,970 SqFt
Save

UPDATED:

Key Details

Property Type Single Family Home

Sub Type Single Family Residence

Listing Status Active

Purchase Type For Sale

Square Footage 4,970 sqft

Price per Sqft $140

Subdivision Woods Of Concord

MLS Listing ID 845056

Bedrooms 4

Full Baths 3

Half Baths 1

HOA Y/N No

Year Built 2005

Annual Tax Amount $4,759

Tax Year 2025

Lot Size 1.500 Acres

Acres 1.5

Property Sub-Type Single Family Residence

Property Description

Exceptional custom-built, brick-front ranch home in the highly desirable Woods of Concord--where 4 bedrooms (with the potential for up to 6), 3.5 bathrooms, & nearly 5000 SF come together on a beautifully landscaped 1.5-acre setting with no HOA! Major 2025-2026 improvements provide peace of mind, including a new roof, gutters, soffit, fascia, furnace, A/C, water heater, & water softener. The open-concept main level has 3 bedrooms and 2.5 baths, including a primary ensuite with walk-in closets, tiled shower, and soaker tub. The spacious foyer leads into a living area with gas fireplace and vaulted ceilings which flow seamlessly into a kitchen with granite countertops, stainless-steel appliances, 2026 refrigerator, & 2024 dishwasher. Plenty of windows allow for ample natural light. A convenient main-floor laundry room includes a newer washer & dryer (2023). The finished walkout basement delivers incredible flexibility, offering a 4th bedroom, full bathroom, kitchen/wet bar, wood-burning stove, surround-sound system, & ample storage. This level provides excellent potential for related living! There is also potential for a 5th bedroom by adding a closet. Head outside to your own private oasis: The fenced backyard features an inground pool, hot tub, brick columns, concrete patio, mature landscaping, fenced yard, sprinkler system, & shed. The expansive 1.5-acre parcel may also offer the possibility to subdivide back into two lots, allowing the cleared portion potentially to be sold or built upon, subject to all applicable approvals. Above the attached 3-car garage (with oversized garage doors) is a true hidden gem: a fully finished, heated-and-cooled room with skylights & a closet--perfect as an office, hobby room, guest space, or potential 6th bedroom. This versatile bonus room is not included in the home's reported square footage. This is a rare opportunity to own a spacious, highly updated home with versatile living areas, acreage, & no HOA!

Location

State IN

County La Porte

Rooms

Basement Bath/Stubbed, Walk-Out Access, Storage Space, Sump Pump, Partially Finished, Interior Entry, Full, Daylight

Interior

Interior Features Ceiling Fan(s), Walk-In Closet(s), Wet Bar, Vaulted Ceiling(s), Stone Counters, Soaking Tub, Recessed Lighting, Pantry, Open Floorplan, Laminate Counters, Kitchen Island, In-Law Floorplan, His and Hers Closets, High Ceilings, Granite Counters, Eat-in Kitchen, Entrance Foyer

Heating Central, Natural Gas, Forced Air

Fireplaces Number 2

Fireplaces Type Basement, Wood Burning, Living Room, Great Room, Gas, Family Room

Fireplace Y

Appliance Built-In Gas Range, Water Softener Owned, Washer, Stainless Steel Appliance(s), Refrigerator, Range, Microwave, Gas Water Heater, Gas Cooktop, Dishwasher, Disposal, Dryer

Exterior

Exterior Feature Lighting, Storage, Rain Gutters, Private Yard

Parking Features Attached, Oversized, Kitchen Level, Garage Faces Side, Driveway, Concrete, Off Street, Garage Door Opener

Garage Spaces 3.0

Fence Back Yard, Fenced

Pool In Ground

View Y/N true

View Neighborhood, Trees/Woods

Building

Lot Description Back Yard, Sprinklers In Rear, Sprinklers In Front, Rectangular Lot, Private, Landscaped, Front Yard, Few Trees

Story One

Sewer Septic Tank

Water Well

Level or Stories One

Others

Tax ID 460618226093000042

SqFt Source Assessor

Security Features Smoke Detector(s),Security System

Acceptable Financing NRA20260902022801450356000000

Listing Terms NRA20260902022801450356000000


Read Less Info
Listed by Haven Realty • Caitlin Hoekstra

Nearby Locations

GET MORE INFORMATION

Theresa Prim

Theresa Prim

+1(219) 575-0181

Agent

Agent

Name

Name

Phone*

Phone

Message