
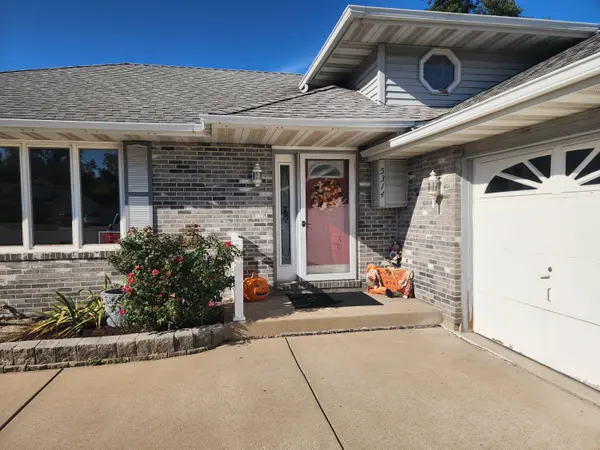

5314 Quail CT, Schererville, IN 46375
REQUEST A TOUR If you would like to see this home without being there in person, select the "Virtual Tour" option and your agent will contact you to discuss available opportunities.
In-PersonVirtual Tour
$375,000
Est. payment /mo
3 Beds
3 Baths
2,313 SqFt
Save

UPDATED:

Key Details

Property Type Single Family Home

Sub Type Single Family Residence

Listing Status Active

Purchase Type For Sale

Square Footage 2,313 sqft

Price per Sqft $162

Subdivision Foxwood Estates

MLS Listing ID 845054

Bedrooms 3

Full Baths 1

Half Baths 1

Three Quarter Bath 1

HOA Y/N No

Year Built 1992

Annual Tax Amount $2,856

Tax Year 2025

Lot Size 0.260 Acres

Acres 0.26

Property Sub-Type Single Family Residence

Property Description

Here's your chance to make this home your own! Situated on a cul-de-sac in a desirable Schererville neighborhood, this 3 bedroom, 2 bath home offers a fantastic layout and endless potential for the right buyer. The home features a formal living room and a formal dining room, ideal for hosting holidays and special occasions. The great room offers a gas fireplace as its focal point, and an abundance of windows throughout brings in plenty of natural light. The large living room gives you room to spread out and make the space your own. The large eat-in kitchen provides plenty of room for a table and everyday gatherings, while the oversized laundry room adds extra convenience and storage. Three bedrooms and two full baths round out the interior, with a private primary suite offering a comfortable retreat. Outside, a 2.5 car garage provides ample space for vehicles, tools, and storage. This home is ready for cosmetic updates, including fresh paint and new carpet, giving buyers the opportunity to update to their own taste and build instant equity. With a solid layout, great natural light, and an unbeatable cul-de-sac location close to shopping, dining, and top-rated schools, this is a fantastic opportunity for buyers ready to bring their vision to life.

Location

State IN

County Lake

Rooms

Basement Crawl Space

Interior

Interior Features Double Vanity, Walk-In Closet(s), Soaking Tub, Kitchen Island, Eat-in Kitchen

Heating Forced Air, Natural Gas

Fireplaces Number 1

Fireplaces Type Gas, Great Room

Fireplace Y

Appliance Dryer, Washer, Refrigerator, Range, Microwave, Dishwasher

Exterior

Parking Features Attached, Garage Faces Side, Driveway, Garage Door Opener

Garage Spaces 2.5

View Y/N true

View Neighborhood

Building

Lot Description Back Yard, Front Yard

Story Tri-Level

Sewer Public Sewer

Water Public

Level or Stories Tri-Level

Others

Tax ID 451113402003000036

SqFt Source Assessor

Acceptable Financing NRA20260910022426937484000000

Listing Terms NRA20260910022426937484000000


Read Less Info
Listed by Dream Team Agents, LLC • Valarie Kubacki

Nearby Locations

GET MORE INFORMATION

Theresa Prim

Theresa Prim

+1(219) 575-0181

Agent

Agent

Name

Name

Phone*

Phone

Message