
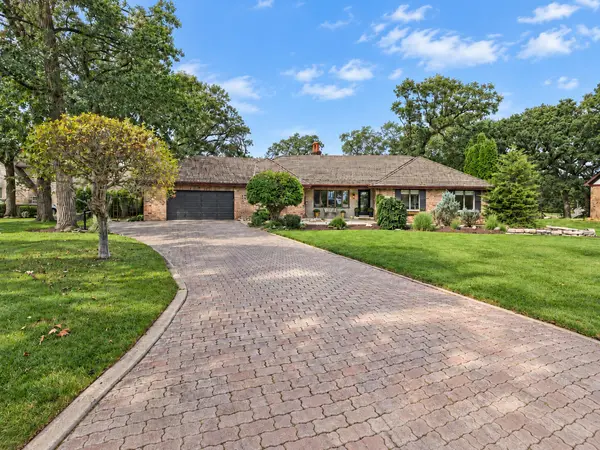

9894 W Oakridge DR, St. John, IN 46373
REQUEST A TOUR If you would like to see this home without being there in person, select the "Virtual Tour" option and your agent will contact you to discuss available opportunities.
In-PersonVirtual Tour
$650,000
Est. payment /mo
3 Beds
4 Baths
5,017 SqFt
Save

UPDATED:

Key Details

Property Type Single Family Home

Sub Type Single Family Residence

Listing Status Active

Purchase Type For Sale

Square Footage 5,017 sqft

Price per Sqft $129

Subdivision Homestead Acres 4Th Add

MLS Listing ID 845049

Bedrooms 3

Full Baths 1

Half Baths 1

Three Quarter Bath 2

HOA Y/N No

Year Built 1984

Annual Tax Amount $11,300

Tax Year 2025

Lot Size 0.505 Acres

Acres 0.505

Property Sub-Type Single Family Residence

Property Description

An extraordinary opportunity in one of St. John's most sought after, established neighborhoods. Tucked in and set back on a PREMIUM, ESTATE SIZE LOT (130 X 200). This CUSTOM BUILT, ALL BRICK AND STONE, 5,000 + sq ft., RANCH with a WALK-OUT basement is a VERY RARE FIND! Spacious floor plan and a massive addition in 2006. This METICULOUS home has so many SPECTACULAR & SPECIAL features. Vaulted ceilings, wood beams, real wood and slate flooring, 3 fireplaces, large crown molding, 6 panels doors and generous storage space just to name a few. Blending luxury with an upscale, lodge-like esthetic, this sprawling layout offers so much versatility with room to grow, relax and entertain. Other amenities: DURABLE and weather resistant, TEAK WOOD deck, a HAND-CUT CEDAR SHAKE ROOF, which offers natural insulation, super high DURABILITY & lower energy costs. 2 HVAC SYSTEMS (2017) NEWER WATER SOFTENER and HWH, 2 convenient staircases; one off the kitchen and dining and the other off the main entry hall. A very clean 2.5 car garage with new epoxy floor, brick paver driveway, extensive exterior lighting, CENTRAL VAC, well cared for and meticulously kept yard, irrigation system, and 2 beautiful waterfall features. So much to love about this home and it's on a quiet, low traffic street. Just STEPS AWAY from Homestead Park which has a clean pond, walking trails and a newer playground. Within walking distance to shopping and resturants and a few short miles to the new Monon Corridor Train Station. Affordable IN property taxes and A+ highly rated school system. A one of a kind home that you must see.

Location

State IN

County Lake

Zoning Residentuial

Rooms

Basement Finished, Walk-Out Access, Storage Space, Sump Pump

Interior

Interior Features Cathedral Ceiling(s), Walk-In Closet(s), Wet Bar, Vaulted Ceiling(s), Stone Counters, Recessed Lighting, Other, Open Floorplan, High Ceilings, Granite Counters, Eat-in Kitchen, Entrance Foyer, Crown Molding, Ceiling Fan(s)

Heating Forced Air, Zoned, Other

Fireplaces Number 3

Fireplaces Type Basement, Wood Burning, Other, Living Room, Great Room, Gas

Fireplace Y

Appliance Dryer, Water Softener Owned, Washer, Stainless Steel Appliance(s), Refrigerator, Microwave, Gas Range, Dishwasher, Disposal

Exterior

Exterior Feature Balcony, Rain Gutters, Private Yard, Other, Lighting

Parking Features Attached, Kitchen Level, Garage Faces Front, Driveway, Concrete, Other, Garage Door Opener

Garage Spaces 2.5

Pool None

View Y/N true

View Meadow, Trees/Woods, Other, Neighborhood

Building

Lot Description Back Yard, Sprinklers In Rear, Sprinklers In Front, Private, Near Public Transit, Other, Landscaped, Front Yard

Story One

Sewer Public Sewer

Water Other, Public

Level or Stories One

Schools

School District Lake Central

Others

Tax ID 451132403025000035

SqFt Source Assessor

Security Features Other,Smoke Detector(s)

Acceptable Financing NRA20260909211414523617000000

Listing Terms NRA20260909211414523617000000


Read Less Info
Listed by McColly Real Estate • Monique Etter

Nearby Locations

GET MORE INFORMATION

Theresa Prim

Theresa Prim

+1(219) 575-0181

Agent

Agent

Name

Name

Phone*

Phone

Message