
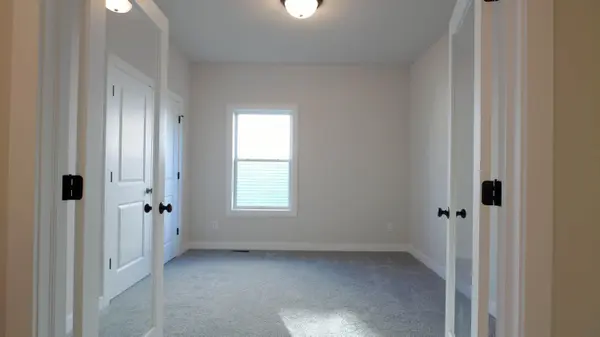

13750 King ST, Cedar Lake, IN 46303
REQUEST A TOUR If you would like to see this home without being there in person, select the "Virtual Tour" option and your agent will contact you to discuss available opportunities.
In-PersonVirtual Tour
$553,375
Est. payment /mo
3 Beds
2 Baths
1,887 SqFt
Save

UPDATED:

Key Details

Property Type Single Family Home

Sub Type Single Family Residence

Listing Status Active

Purchase Type For Sale

Square Footage 1,887 sqft

Price per Sqft $293

Subdivision Beacon Pointe

MLS Listing ID 845028

Bedrooms 3

Full Baths 2

HOA Fees $255/ann

HOA Y/N Yes

Year Built 2026

Annual Tax Amount $100

Tax Year 2026

Lot Size 0.300 Acres

Acres 0.3

Property Sub-Type Single Family Residence

Property Description

**PROPOSED CONSTRUCTION, PHOTOS ARE REPRESENTATION OF A PREVIOUSLY BUILT HOME W/VARIOUS UPGRAGES** Welcome homes to the Hayes, located in Beacon Pointe. This breathtaking Colorado-inspired ranch home would sit on a daylight-style lot and offers a single-level floor plan with 3 spacious bedrooms and 2 full bathrooms, one of which is an en-suite to the primary with a full walk-in closet. The open-concept kitchen, dining room and great room are perfect for entertaining in an open space. Relax on the front covered porch or back patio with a cup of coffee or your favorite glass of wine! Notable high quality standard features include: 2x6 exterior construction, Medallion Silverline soft-close cabinets throughout, 8ft tall garage doors, tankless water heater, luxury vinyl plank flooring, Cedar ceilings inside covered porch, Trex decking, SmartHome package that includes Nest doorbell and Ecobee thermostat and so many more! Inquire with your agent about limited-time builder incentives currently being offered.

Location

State IN

County Lake

Rooms

Basement Bath/Stubbed, Sump Pump, Full

Interior

Interior Features Ceiling Fan(s), Walk-In Closet(s), Recessed Lighting, Open Floorplan, Kitchen Island, Granite Counters, Eat-in Kitchen, Double Vanity

Heating Forced Air, Natural Gas

Fireplace N

Appliance Dishwasher, Stainless Steel Appliance(s), Refrigerator, Microwave, Gas Water Heater, Gas Range

Exterior

Parking Features Attached, Garage Faces Front, Driveway, Concrete, Garage Door Opener

Garage Spaces 3.0

Amenities Available Jogging Path

View Y/N true

View Neighborhood

Building

Lot Description Back Yard, Sprinklers In Rear, Sprinklers In Front

Story One

Sewer Public Sewer

Water Public

Level or Stories One

Schools

School District Hanover

Others

HOA Fee Include None

Tax ID Tbd

SqFt Source Plans

Acceptable Financing NRA20260909160229696379000000

Listing Terms NRA20260909160229696379000000


Read Less Info
Listed by Blue Ridge Realty Group • Jacob Pikowski

Nearby Locations

GET MORE INFORMATION

Theresa Prim

Theresa Prim

+1(219) 575-0181

Agent

Agent

Name

Name

Phone*

Phone

Message