
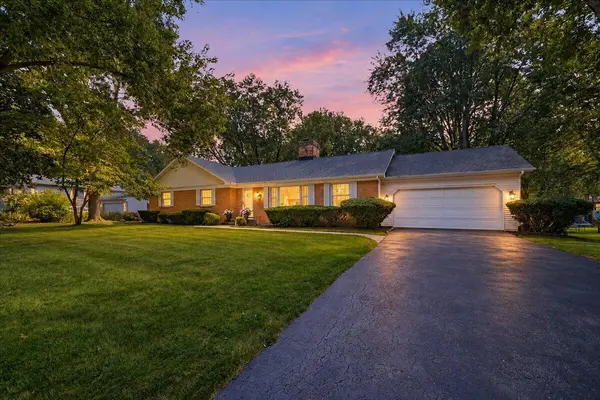
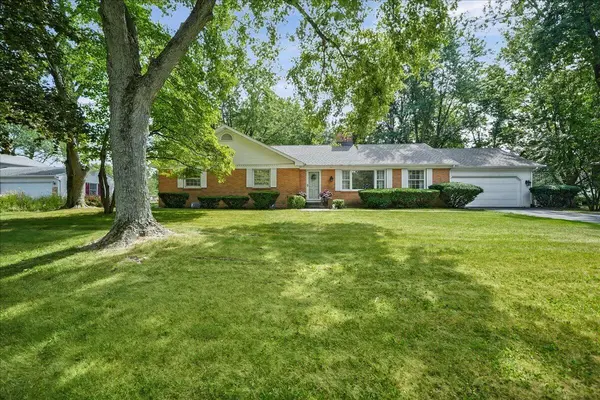

108 Fordwick LN, Valparaiso, IN 46383
REQUEST A TOUR If you would like to see this home without being there in person, select the "Virtual Tour" option and your agent will contact you to discuss available opportunities.
In-PersonVirtual Tour
$379,900
Est. payment /mo
3 Beds
2 Baths
1,736 SqFt
Save

UPDATED:

Key Details

Property Type Single Family Home

Sub Type Single Family Residence

Listing Status Active

Purchase Type For Sale

Square Footage 1,736 sqft

Price per Sqft $218

Subdivision Concord Meadows

MLS Listing ID 845020

Bedrooms 3

Full Baths 1

Three Quarter Bath 1

HOA Y/N No

Year Built 1969

Annual Tax Amount $2,990

Tax Year 2025

Lot Size 0.540 Acres

Acres 0.54

Property Sub-Type Single Family Residence

Property Description

Charming Ranch in Established North Valpo! Welcome home to this beautifully maintained ranch nestled on a half-acre lot in one of North Valparaiso's most picture-perfect, established neighborhoods. This move-in-ready home blends timeless character with major recent upgrades, offering peace of mind and everyday comfort. Step inside to gorgeous refinished hardwood floors that flow throughout the main living spaces, complemented by a stunning 2-way fireplace that adds warmth and ambiance to two rooms at once. Primary Bedroom Bathroom feature a stylish new vanity, giving the home a fresh, updated feel. Major systems are already taken care of -- enjoy a new roof and new mechanicals, so you can focus on making memories, not repairs. Outside, the expansive half-acre lot offers room to roam, with delightful outdoor spaces perfect for entertaining or relaxing. Downstairs, a full, unfinished basement presents a fantastic opportunity to add your own personal touch and build instant equity -- finish it as a rec room, home gym, additional bedrooms, or all three.

Location

State IN

County Porter

Rooms

Basement Sump Pump, Unfinished

Interior

Interior Features Ceiling Fan(s), Country Kitchen, Walk-In Closet(s), Stone Counters, Pantry, Granite Counters, Eat-in Kitchen, Entrance Foyer, Double Vanity, Crown Molding

Heating Forced Air, Natural Gas

Fireplaces Number 1

Fireplaces Type Great Room, Living Room

Fireplace Y

Appliance Dryer, Water Softener Owned, Washer, Range Hood, Refrigerator, Microwave, Gas Cooktop, Dishwasher, Disposal

Exterior

Parking Features Attached, Garage Faces Front, Garage Door Opener

Garage Spaces 2.0

Fence Back Yard

Pool None

View Y/N true

View Neighborhood, Trees/Woods

Building

Lot Description Back Yard, Wooded, Landscaped, Front Yard, Few Trees

Story One

Sewer Public Sewer

Water Public

Level or Stories One

Others

Tax ID 640901379003000004

SqFt Source Assessor

Security Features Smoke Detector(s)

Acceptable Financing NRA20260908150800837914000000

Listing Terms NRA20260908150800837914000000


Read Less Info
Listed by Century 21 Alliance Group • David Gring

Nearby Locations

GET MORE INFORMATION

Theresa Prim

Theresa Prim

+1(219) 575-0181

Agent

Agent

Name

Name

Phone*

Phone

Message