

17584 Mississippi ST, Lowell, IN 46356
REQUEST A TOUR If you would like to see this home without being there in person, select the "Virtual Tour" option and your agent will contact you to discuss available opportunities.
In-PersonVirtual Tour
$630,000
Est. payment /mo
4 Beds
3 Baths
2,234 SqFt
Save

UPDATED:

Key Details

Property Type Single Family Home

Sub Type Single Family Residence

Listing Status Active

Purchase Type For Sale

Square Footage 2,234 sqft

Price per Sqft $282

MLS Listing ID 845003

Bedrooms 4

Full Baths 2

Half Baths 1

HOA Y/N No

Year Built 1990

Annual Tax Amount $3,467

Tax Year 2024

Lot Size 5.000 Acres

Acres 5.0

Property Sub-Type Single Family Residence

Property Description

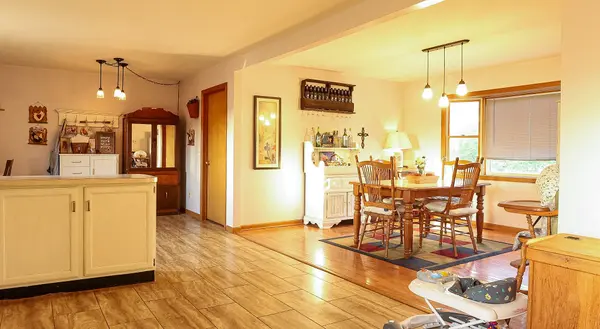
Enjoy country living at its finest! This meticulously maintained 4-bedroom, 2.5-bath two-story home sits on 5 serene acres, seamlessly blending luxury, nature, and exceptional equestrian features. Step inside to find a freshly painted interior with newer flooring and carpet throughout. The main level offers a formal dining room perfect for hosting, while the bright living spaces lead out to an exceptional outdoor entertainment setup--complete with a large, covered patio, gazebo, and deck overlooking approximately 2 acres of professionally manicured landscaping. Turnkey and tailored for horse lovers, the property includes two separate wooded horse pastures, a 100x200 fenced grazing area, a 20x40 paddock, and all-new horse fencing (including electric installed in 2025/2026). Additional outdoor amenities include a 13x16 free-standing steel lean-to. The substantial pole barn equipped with 110/220V electric and updated lighting features: 22x24 Barn: Includes 2 custom horse stalls 24x28 Adjoining Space: Additional 2.5-car garage and dedicated workshop with solid concrete floors. 2 acres of private nature paths to explore on your own land Replaced windows and new sump pump (2026) Updated electrical and lighting in the barn Attached 2-car garage on the main residence Truly move-in ready and built for the ultimate country lifestyle. Schedule your private showing today!

Location

State IN

County Lake

Rooms

Basement Crawl Space

Interior

Interior Features Eat-in Kitchen, Country Kitchen, Pantry, Open Floorplan

Heating Central, Natural Gas, Forced Air

Fireplace N

Appliance Dryer, Washer, Refrigerator, Microwave, Dishwasher

Exterior

Parking Features Attached, Additional Parking, Garage Door Opener, Detached

Garage Spaces 5.0

Fence Partial

Pool Above Ground

View Y/N true

View Rural

Building

Lot Description Back Yard, Horses Allowed, Landscaped, Front Yard

Story Two

Sewer Septic Tank

Water Well

Level or Stories Two

Others

Tax ID 452022200016000012

Security Features Carbon Monoxide Detector(s),Smoke Detector(s)

Acceptable Financing NRA20260908210416080179000000

Listing Terms NRA20260908210416080179000000


Read Less Info
Listed by Advanced Real Estate, LLC • Joseph Villegas

Nearby Locations

GET MORE INFORMATION

Theresa Prim

Theresa Prim

+1(219) 575-0181

Agent

Agent

Name

Name

Phone*

Phone

Message