
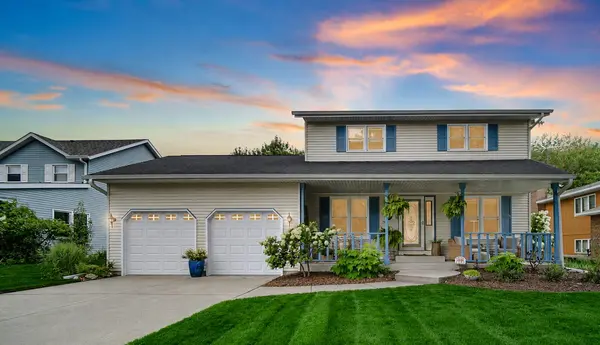

419 N True ST, Griffith, IN 46319
REQUEST A TOUR If you would like to see this home without being there in person, select the "Virtual Tour" option and your agent will contact you to discuss available opportunities.
In-PersonVirtual Tour
$424,900
Est. payment /mo
3 Beds
3 Baths
1,762 SqFt
Save

UPDATED:

Key Details

Property Type Single Family Home

Sub Type Single Family Residence

Listing Status Active

Purchase Type For Sale

Square Footage 1,762 sqft

Price per Sqft $241

Subdivision Southwood Estates 3Rd Add

MLS Listing ID 844698

Bedrooms 3

Full Baths 2

Half Baths 1

HOA Y/N No

Year Built 1986

Annual Tax Amount $3,579

Tax Year 2025

Lot Size 8,407 Sqft

Acres 0.193

Property Sub-Type Single Family Residence

Property Description

METICULOUSLY CARED FOR 2 STORY HOME with Incredible UPDATES & OUTDOOR LIVING. This home offers 3 spacious bedrooms, 2.5 baths, with an impressive list of updates. MAIN LEVEL Features - Great room with Cathedral, wood ceiling & wood floors-- Dining in the Remodeled Kitchen with Quartz C Tops, backsplash tile, porcelain tile floor, beautiful cabinets with under cabinet lighting & pantry -- Living room with French doors-- Office-- Laundry with newer appliances & a convenient 1/2 bath. UPPER LEVEL rooms, 3 generously sized bedrooms -- full hall bath-- Primary Suite with double closets, private bath featuring double sinks, window & skylight. NOTABLE UPDATES INCLUDE, Roof with 30 Year Architectural Shingles -- 2008, Vinyl Windows -- 2023, Newer Garage Overhead doors with wi-fi opener -- 2025, Garage has peg board walls w/hooks for organization & workbench, Basement Waterproofed by Perma Seal with transferable warranty -- 2022, Sump pump -- July 2026, Water Heater -- 2022, Leaf Guard Gutters -- 2018, Furnace &C.A -- 2006 ADDITIONAL VALUE, 711 sq ft dry unfinished basement offers excellent potential for future living space (glass block windows, poured foundation walls) -- Copper water lines -- Battery backup sump pump-- Crawl space for storage with a concrete floor-- Extra insulation in the attic-- ALL window coverings stay -- ENJOY OUTSIDE -- An incredible landscaped backyard with a variety of perennial plants & mature trees ---Sprinkler system -- a Brick Patio & Metal Gazebo, with lights operated from inside the home. The Front of the home has a 27 foot long covered porch, perfect spot to relax & enjoy the neighborhood -- Low taxes, 3,579.58 -- Located just blocks from the Beiriger Elementary School and the JR/Senior High School -- close to restaurants, shopping & Parks TREMENDOUS VALUE BOTH INSIDE AND OUT!

Location

State IN

County Lake

Rooms

Basement Crawl Space, Unfinished, Sump Pump, Full

Interior

Interior Features Cathedral Ceiling(s), Stone Counters, Pantry, Open Floorplan, His and Hers Closets, Entrance Foyer, Double Vanity, Ceiling Fan(s)

Heating Forced Air, Natural Gas

Fireplace N

Appliance Dryer, Washer, Refrigerator, Gas Water Heater, Gas Range, Dishwasher

Exterior

Exterior Feature Lighting

Parking Features Attached, Paved, On Street, Garage Faces Front, Driveway, Additional Parking, Garage Door Opener

Garage Spaces 2.5

Fence Partial

Pool None

View Y/N true

View Neighborhood

Building

Lot Description Back Yard, Wooded, Sprinklers In Rear, Sprinklers In Front, Rectangular Lot, Landscaped, Front Yard

Story Two

Sewer Public Sewer

Water Public

Level or Stories Two

Others

Tax ID 450734403007000006

SqFt Source Assessor

Security Features Smoke Detector(s)

Acceptable Financing NRA20260826163713108067000000

Listing Terms NRA20260826163713108067000000


Read Less Info
Listed by RE/MAX Realty Associates • Kris Hoge

Nearby Locations

GET MORE INFORMATION

Theresa Prim

Theresa Prim

+1(219) 575-0181

Agent

Agent

Name

Name

Phone*

Phone

Message