
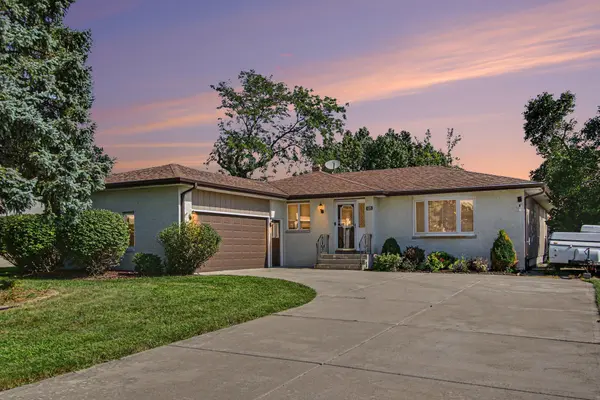

125 Mulberry LN, Schererville, IN 46375
REQUEST A TOUR If you would like to see this home without being there in person, select the "Virtual Tour" option and your agent will contact you to discuss available opportunities.
In-PersonVirtual Tour
$385,000
Est. payment /mo
3 Beds
3 Baths
3,508 SqFt
Save

UPDATED:

Key Details

Property Type Single Family Home

Sub Type Single Family Residence

Listing Status Active

Purchase Type For Sale

Square Footage 3,508 sqft

Price per Sqft $109

Subdivision Plum Creek Village Add 03

MLS Listing ID 844971

Bedrooms 3

Full Baths 1

Three Quarter Bath 2

HOA Y/N No

Year Built 1978

Annual Tax Amount $3,200

Tax Year 2025

Lot Size 0.258 Acres

Acres 0.258

Property Sub-Type Single Family Residence

Property Description

Spacious and exceptionally well-maintained ranch offering an abundance of living and entertaining space! This impressive home features 3-4 bedrooms and 3 full baths, with a thoughtfully designed layout that offers flexibility for today's lifestyle. The main level welcomes you with a generous family room featuring a cozy gas fireplace and beautiful built-in shelving, a formal dining room perfect for gatherings, and a spacious kitchen with solid surface countertops, ceramic backsplash, a center island providing additional prep space and a breakfast bar for additional seating. All appliances included! Enjoy your morning coffee or unwind at the end of the day in the inviting three-season room, or step outside onto the expansive 19' x 15' deck--ideal for outdoor dining and entertaining. The finished basement (which can be accessed thru the stairs in the garage and could make this the perfect related living situation) adds even more living space and features a wet bar (made from bowling lane wood), making it the perfect spot for game nights, parties, or relaxing with family and friends. With the possibility of a fourth bedroom, three full baths, multiple gathering spaces, and plenty of room to spread out, this lovingly maintained ranch offers space, comfort, and versatility all in one! *all staging is AI generated.

Location

State IN

County Lake

Zoning residential

Rooms

Basement Bath/Stubbed, Storage Space, Sump Pump, Full, Finished

Interior

Interior Features Ceiling Fan(s), Wet Bar, Recessed Lighting, Kitchen Island, Entrance Foyer

Heating Forced Air, Natural Gas

Fireplaces Number 1

Fireplaces Type Family Room, Gas Log, Gas

Fireplace Y

Appliance Dryer, Washer, Refrigerator, Microwave, Gas Water Heater, Gas Range, Dishwasher

Exterior

Exterior Feature Private Yard, Storage, Rain Gutters

Parking Features Attached, Kitchen Level, Garage Faces Side, Driveway, Garage Door Opener

Garage Spaces 2.5

Pool None

View Y/N true

View Neighborhood

Building

Lot Description Back Yard, Rectangular Lot, Near Public Transit, Paved, Landscaped, Front Yard, Few Trees

Story One

Sewer Public Sewer

Water Public

Level or Stories One

Schools

School District Lake Central

Others

Tax ID 451105204013000036

SqFt Source Assessor

Security Features Smoke Detector(s)

Acceptable Financing NRA20260908160951885093000000

Listing Terms NRA20260908160951885093000000


Read Less Info
Listed by Century 21 Circle • Shirley Niven

Nearby Locations

GET MORE INFORMATION

Theresa Prim

Theresa Prim

+1(219) 575-0181

Agent

Agent

Name

Name

Phone*

Phone

Message