
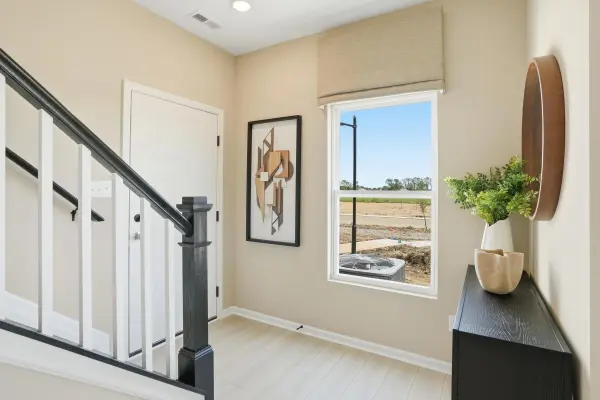

3773 Countryside DR, Portage, IN 46368
REQUEST A TOUR If you would like to see this home without being there in person, select the "Virtual Tour" option and your advisor will contact you to discuss available opportunities.
In-PersonVirtual Tour
$302,075
Est. payment /mo
2 Beds
3 Baths
1,748 SqFt
Save

UPDATED:

Key Details

Property Type Townhouse

Sub Type Townhouse

Listing Status Active

Purchase Type For Sale

Square Footage 1,748 sqft

Price per Sqft $172

Subdivision Farmington Estates

MLS Listing ID 844940

Bedrooms 2

Full Baths 1

Half Baths 1

Three Quarter Bath 1

HOA Fees $130/mo

HOA Y/N Yes

Year Built 2026

Annual Tax Amount $10

Tax Year 2026

Lot Size 6,969 Sqft

Acres 0.16

Property Sub-Type Townhouse

Property Description

: Proposed New Construction in Farmington Estates - Portage, IN Discover modern, low-maintenance living in the brand-new Farmington Community. The Monterey is thoughtfully designed with 2 bedrooms and 2.5 bathrooms, with stylish finishes that perfectly complement today's lifestyle. This home features 9-foot ceilings and an open-concept layout that creates a bright and welcoming atmosphere. The spacious Great Room flows effortlessly into the eat-in kitchen, complete with quartz countertops and ample cabinetry--ideal for both daily living and entertaining. Enjoy the gorgeous sunroom--perfect for morning coffee or evening gatherings. Enjoy added peace of mind with a Builder Warranty. Special financing and promotions may be available- ask for details today. Photos are of a similar model for illustrative purposes; finishes and selections may vary. Association fee is estimated and subject to change. HOA info is subject to change.

Location

State IN

County Porter

Interior

Interior Features Open Floorplan, Walk-In Closet(s), Pantry

Heating Forced Air

Fireplace N

Appliance None

Exterior

Parking Features Attached, Garage Faces Front, Driveway, Concrete

Garage Spaces 2.0

Amenities Available Jogging Path, Playground, Landscaping

View Y/N true

View Neighborhood

Building

Lot Description Back Yard, Landscaped

Story Two

Sewer Public Sewer

Water Public

Level or Stories Two

Others

HOA Fee Include Snow Removal

Tax ID Tbd

Acceptable Financing NRA20260907173302777518000000

Listing Terms NRA20260907173302777518000000


Read Less Info
Listed by Better Homes and Gardens Real • Sarah Eenigenburg

Nearby Locations

GET MORE INFORMATION

Theresa Prim

Theresa Prim

+1(219) 575-0181

Agent

Agent

Name

Name

Phone*

Phone

Message