
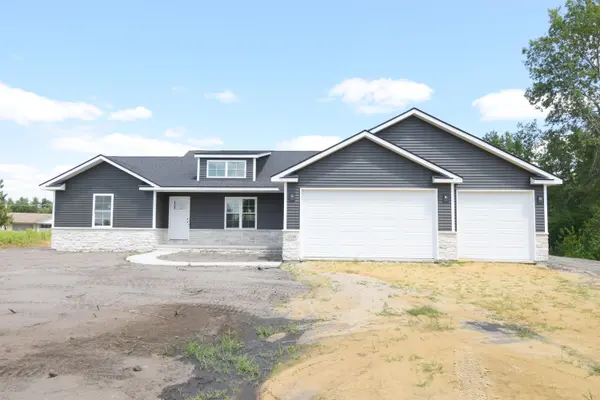

11999 Lilac ST, Demotte, IN 46310
REQUEST A TOUR If you would like to see this home without being there in person, select the "Virtual Tour" option and your agent will contact you to discuss available opportunities.
In-PersonVirtual Tour
$459,900
Est. payment /mo
3 Beds
3 Baths
1,867 SqFt
Save

UPDATED:

Key Details

Property Type Single Family Home

Sub Type Single Family Residence

Listing Status Active

Purchase Type For Sale

Square Footage 1,867 sqft

Price per Sqft $246

Subdivision Briarwood

MLS Listing ID 842884

Bedrooms 3

Full Baths 2

Half Baths 1

Year Built 2026

Annual Tax Amount $43

Tax Year 2026

Lot Size 1.180 Acres

Acres 1.18

Property Sub-Type Single Family Residence

Property Description

NEW CONSTRUCTION to be completed soon on on a spacious 1.18 ACRE lot in the new phase of DeMotte's Briarwood Subdivision! Enjoy this 3-bedroom, 2 1/2-bath home in a peaceful subdivision with easy access to town amenities. Step inside this spacious split-living floorplan with a large living room featuring open layout to dining and kitchen, ceiling fan, and recessed lighting. Appliances are included in this large kitchen with lots of cabinets, quartz counters featuring a large island for plenty of entertaining space. The kitchen features a sliding glass door that invites abundant natural light and showcases the wonderful covered back porch that expands your living space where you can unwinding anytime of the day enjoying your expansive backyard. Spacious bedrooms throughout, including a primary suite featuring with trayed ceiling, walk -in closet, bath with a walk-in tiled shower and soaking tub. Two additional well-appointed bedrooms offer comfort and flexibility with adjoining Jack & Jill bathroom with double sinks. An Additional 16X20 detached garage is allowed per covenants and restrictions if needed with this 3 car attached garage. 1 Year Builder's warranty. Some AI enhanced interior photos.

Location

State IN

County Jasper

Interior

Interior Features Cathedral Ceiling(s), Walk-In Closet(s), Recessed Lighting, Eat-in Kitchen, Ceiling Fan(s)

Heating Forced Air, Natural Gas

Fireplace N

Appliance Dishwasher, Refrigerator, Range, Microwave, ENERGY STAR Qualified Appliances

Exterior

Exterior Feature Rain Gutters

Garage Spaces 3.0

View Y/N true

View true

Building

Lot Description Back Yard

Story One

Others

Tax ID 371534000019011024

SqFt Source Builder

Acceptable Financing NRA20260724164703928690000000

Listing Terms NRA20260724164703928690000000


Read Less Info
Listed by Jenkins, REALTORS • JoAnn McElfresh

Nearby Locations

GET MORE INFORMATION

Theresa Prim

Theresa Prim

+1(219) 575-0181

Agent

Agent

Name

Name

Phone*

Phone

Message