
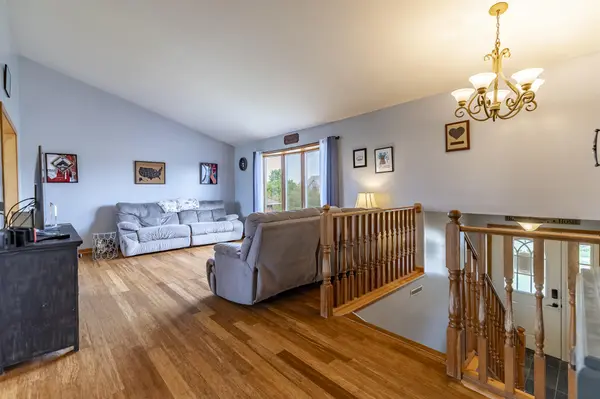

7420 W 92nd AVE, Crown Point, IN 46307
REQUEST A TOUR If you would like to see this home without being there in person, select the "Virtual Tour" option and your agent will contact you to discuss available opportunities.
In-PersonVirtual Tour
$415,000
Est. payment /mo
5 Beds
3 Baths
2,628 SqFt
Save

UPDATED:

Key Details

Property Type Single Family Home

Sub Type Single Family Residence

Listing Status Active

Purchase Type For Sale

Square Footage 2,628 sqft

Price per Sqft $157

Subdivision Tiburon 02

MLS Listing ID 842272

Bedrooms 5

Full Baths 2

Three Quarter Bath 1

HOA Fees $200

Year Built 2004

Annual Tax Amount $2,886

Tax Year 2024

Lot Size 0.257 Acres

Acres 0.257

Property Sub-Type Single Family Residence

Property Description

WELCOME HOME to this beautifully updated 5-bedroom, 3-bath bi-level offering over 2,600 square feet of thoughtfully designed living space in one of the most desirable areas on the Crown Point/St. John border! From the moment you step inside, you'll be greeted by soaring vaulted ceilings, abundant natural light, and stunning bamboo flooring that creates a warm, inviting atmosphere throughout the main level. The spacious kitchen features stainless steel appliances, ample cabinetry, generous counter space, and a bright eat-in dining area with sliding glass doors leading to an elevated deck, perfect for morning coffee, outdoor dining, or overlooking your private backyard retreat. The primary suite offers a private ensuite bath and generous closet space, while two additional bedrooms and a full bath complete the upper level. Downstairs, you'll find newer flooring throughout the lower level, two additional bedrooms with egress windows, a full bathroom, laundry room, flexible office or workout space, and a cozy family room with a fireplace, ideal for relaxing or entertaining. Step outside and fall in love with the backyard oasis! Enjoy your newly installed above-ground pool, surrounded by a new PVC privacy fence, creating the perfect space for summer gatherings, pets, and play. An attached garage and meticulous pride of ownership complete this move-in-ready home.

Location

State IN

County Lake

Zoning residential

Interior

Interior Features Ceiling Fan(s), Vaulted Ceiling(s), Eat-in Kitchen, Entrance Foyer

Heating Forced Air, Natural Gas

Fireplaces Number 1

Fireplace Y

Appliance Dryer, Washer, Refrigerator, Microwave, Gas Range, Dishwasher

Exterior

Exterior Feature Lighting, Rain Gutters, Private Yard

Garage Spaces 2.5

View Y/N true

View true

Building

Lot Description Back Yard, Landscaped, Front Yard, Few Trees

Story Bi-Level

Schools

School District Lake Central

Others

HOA Fee Include None

Tax ID 451126377020000035

SqFt Source Assessor

Acceptable Financing NRA20260714164942458573000000

Listing Terms NRA20260714164942458573000000


Read Less Info
Listed by Better Homes and Gardens Real • Amy Blanton

Nearby Locations

GET MORE INFORMATION

Theresa Prim

Theresa Prim

+1(219) 575-0181

Agent

Agent

Name

Name

Phone*

Phone

Message