
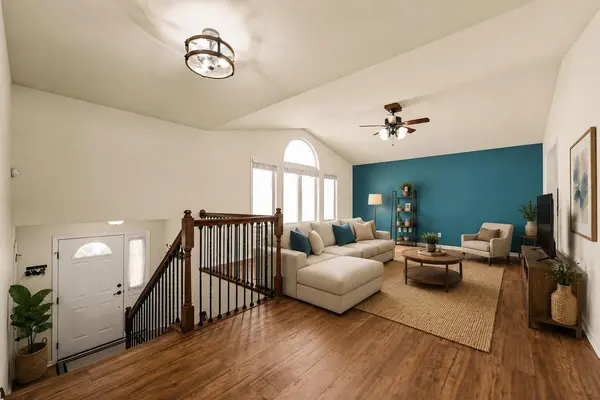

5787 W 172nd PL, Lowell, IN 46356
REQUEST A TOUR If you would like to see this home without being there in person, select the "Virtual Tour" option and your agent will contact you to discuss available opportunities.
In-PersonVirtual Tour
$528,500
Est. payment /mo
5 Beds
3 Baths
3,140 SqFt
Save

Open House

Sun Sep 13, 12:00pm - 2:00pm

UPDATED:

Key Details

Property Type Single Family Home

Sub Type Single Family Residence

Listing Status Active

Purchase Type For Sale

Square Footage 3,140 sqft

Price per Sqft $168

Subdivision Preserve #5

MLS Listing ID 841780

Bedrooms 5

Full Baths 1

Three Quarter Bath 2

HOA Y/N No

Year Built 2017

Annual Tax Amount $4,068

Tax Year 2024

Lot Size 0.310 Acres

Acres 0.31

Property Sub-Type Single Family Residence

Property Description

7,000 SELLER CREDIT! Seller is offering up to 7,000 toward buyer closing costs and/or an interest rate buydown, subject to lender approval and loan guidelines! Beautifully updated 5-bedroom, 3-bath home with space to spread out! The bright living room features vaulted ceilings, while the kitchen includes all appliances and opens to a deck perfect for relaxing or entertaining. The recently finished lower level offers a huge family room with electric fireplace, spa-inspired bath with walk-in shower, 2 oversized bedrooms, and laundry room--perfect for guests, related living, or additional living space. Enjoy new flooring throughout, fresh lower-level paint, a spacious 3-car garage, and wide driveway. Located in an award-winning school district near shopping, dining, and everyday conveniences, with easy access to US 41 and I-65.

Location

State IN

County Lake

Interior

Interior Features Cathedral Ceiling(s), Walk-In Closet(s), Pantry, High Ceilings, Eat-in Kitchen, Entrance Foyer, Double Vanity, Ceiling Fan(s)

Heating Forced Air, Natural Gas

Fireplaces Number 1

Fireplaces Type Basement, Lower Level, Family Room, Electric

Fireplace Y

Appliance Dryer, Washer, Stainless Steel Appliance(s), Refrigerator, Microwave, Gas Water Heater, Gas Range, Dishwasher

Exterior

Parking Features Attached, Garage Faces Front, Driveway, Off Street, Garage Door Opener

Garage Spaces 3.0

View Y/N true

View Neighborhood

Building

Lot Description Back Yard, Landscaped

Story Bi-Level

Sewer Public Sewer

Water Public

Level or Stories Bi-Level

Schools

School District Tri-Creek

Others

Tax ID 451913381005000008

SqFt Source Estimated

Acceptable Financing NRA20260706174542847619000000

Listing Terms NRA20260706174542847619000000


Read Less Info
Listed by Century 21 Circle • Karissa Hook

Nearby Locations

GET MORE INFORMATION

Theresa Prim

Theresa Prim

+1(219) 575-0181

Agent

Agent

Name

Name

Phone*

Phone

Message