
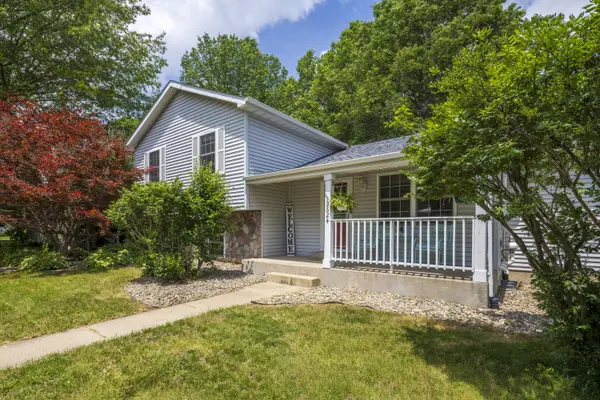
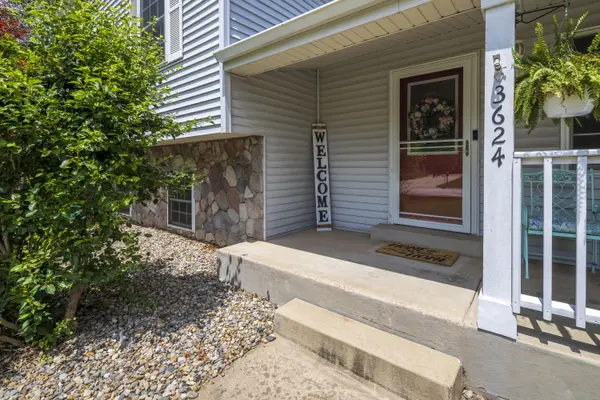

3624 Fairway DR, Chesterton, IN 46304
REQUEST A TOUR If you would like to see this home without being there in person, select the "Virtual Tour" option and your agent will contact you to discuss available opportunities.
In-PersonVirtual Tour
$369,900
Est. payment /mo
4 Beds
2 Baths
1,975 SqFt
Save

UPDATED:

Key Details

Property Type Single Family Home

Sub Type Single Family Residence

Listing Status Active

Purchase Type For Sale

Square Footage 1,975 sqft

Price per Sqft $187

Subdivision Golfview Estates

MLS Listing ID 840771

Bedrooms 4

Full Baths 2

Year Built 2001

Annual Tax Amount $3,631

Tax Year 2024

Lot Size 0.292 Acres

Acres 0.292

Property Sub-Type Single Family Residence

Property Description

Welcome to Golfview Estates, one of Chesterton's most sought-after neighborhoods! This spacious 4-bedroom, 2-bath quad-level home offers nearly 2,000 square feet of comfortable living space on a generously sized corner lot. Inside, you'll find soaring vaulted ceilings, beautiful bamboo hardwood flooring, multiple living areas that provide flexibility for everyday living and entertaining, and a cozy fireplace to enjoy year-round. Step outside to the expansive two-tier deck, perfect for hosting family gatherings, summer barbecues, or simply relaxing in your private backyard. The location is hard to beat! Enjoy easy access to nearby walking and biking trails, a neighborhood playground and park, the Indiana Dunes National Park, the South Shore Line, and major highways, making commuting to Chicago and surrounding areas a breeze. Situated within the highly regarded Duneland School Corporation, this home offers the perfect combination of space, convenience, and an outstanding community. Don't miss your opportunity to make this Golfview Estates gem your next home!

Location

State IN

County Porter

Interior

Interior Features Cathedral Ceiling(s), Country Kitchen, Vaulted Ceiling(s), Eat-in Kitchen

Heating Forced Air

Fireplaces Number 1

Fireplace Y

Appliance Dryer, Washer, Stainless Steel Appliance(s), Refrigerator, Microwave, Gas Water Heater, Gas Range, Dishwasher

Exterior

Garage Spaces 2.0

View Y/N true

View true

Building

Lot Description Back Yard, Landscaped, Front Yard, Few Trees, Corner Lot

Story Quad-Level

Others

Tax ID 640603354019000023

SqFt Source Assessor

Acceptable Financing NRA20260616145016507624000000

Listing Terms NRA20260616145016507624000000


Read Less Info
Listed by @properties/Christie's Intl RE • Geremy Rinker

Nearby Locations

GET MORE INFORMATION

Theresa Prim

Theresa Prim

+1(219) 575-0181

Agent

Agent

Name

Name

Phone*

Phone

Message