
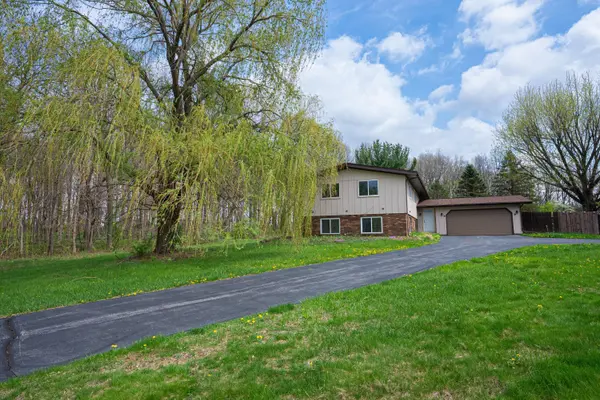

831 Opal DR, Valparaiso, IN 46383
REQUEST A TOUR If you would like to see this home without being there in person, select the "Virtual Tour" option and your agent will contact you to discuss available opportunities.
In-PersonVirtual Tour
$469,900
Est. payment /mo
4 Beds
3 Baths
3,230 SqFt
Save

UPDATED:

Key Details

Property Type Single Family Home

Sub Type Single Family Residence

Listing Status Pending

Purchase Type For Sale

Square Footage 3,230 sqft

Price per Sqft $145

Subdivision Tanner Trace 02

MLS Listing ID 837330

Bedrooms 4

Full Baths 2

Three Quarter Bath 1

HOA Y/N No

Year Built 1978

Annual Tax Amount $1,868

Tax Year 2024

Lot Size 1.600 Acres

Acres 1.6

Property Sub-Type Single Family Residence

Property Description

Tucked away on 1.5 acres in highly sought-after North Valparaiso, this beautifully updated home offers the perfect blend of space, privacy, and everyday comfort. With over 3,200 square feet, 4 bedrooms, and 2 baths, you'll love the generous room sizes and flexible layout designed for both living and entertaining. The walk-out basement creates an ideal second living space, complete with a cozy fireplace and bar area--perfect for game nights, gatherings, or a private retreat. Upstairs, the main living areas flow seamlessly and open to a large deck overlooking the peaceful, wooded backyard--your own private escape. Recent updates throughout provide a solid foundation while still allowing room to add your personal touch and build instant equity. An attached 2-car garage and serene setting surrounded by nature make this property a rare find--offering the feel of country living just minutes from shopping, dining, and major highways.

Location

State IN

County Porter

Rooms

Basement Crawl Space

Interior

Interior Features Double Vanity, Soaking Tub

Heating Baseboard

Fireplaces Number 1

Fireplaces Type Gas, Lower Level

Fireplace Y

Appliance Dryer, Washer, Stainless Steel Appliance(s), Refrigerator, Microwave, Gas Range, Dishwasher

Exterior

Parking Features Attached, Driveway

Garage Spaces 2.0

View Y/N true

View Neighborhood

Building

Lot Description Back Yard, Front Yard

Story Bi-Level

Sewer Public Sewer

Water Public

Level or Stories Bi-Level

Schools

School District Duneland School Corporation

Others

Tax ID 640624328006000006

Security Features Smoke Detector(s)

Acceptable Financing NRA20260417210938473496000000

Listing Terms NRA20260417210938473496000000


Read Less Info
Listed by Real Broker, LLC • Jennifer Walker

Nearby Locations

GET MORE INFORMATION

Theresa Prim

Theresa Prim

+1(219) 575-0181

Agent

Agent

Name

Name

Phone*

Phone

Message